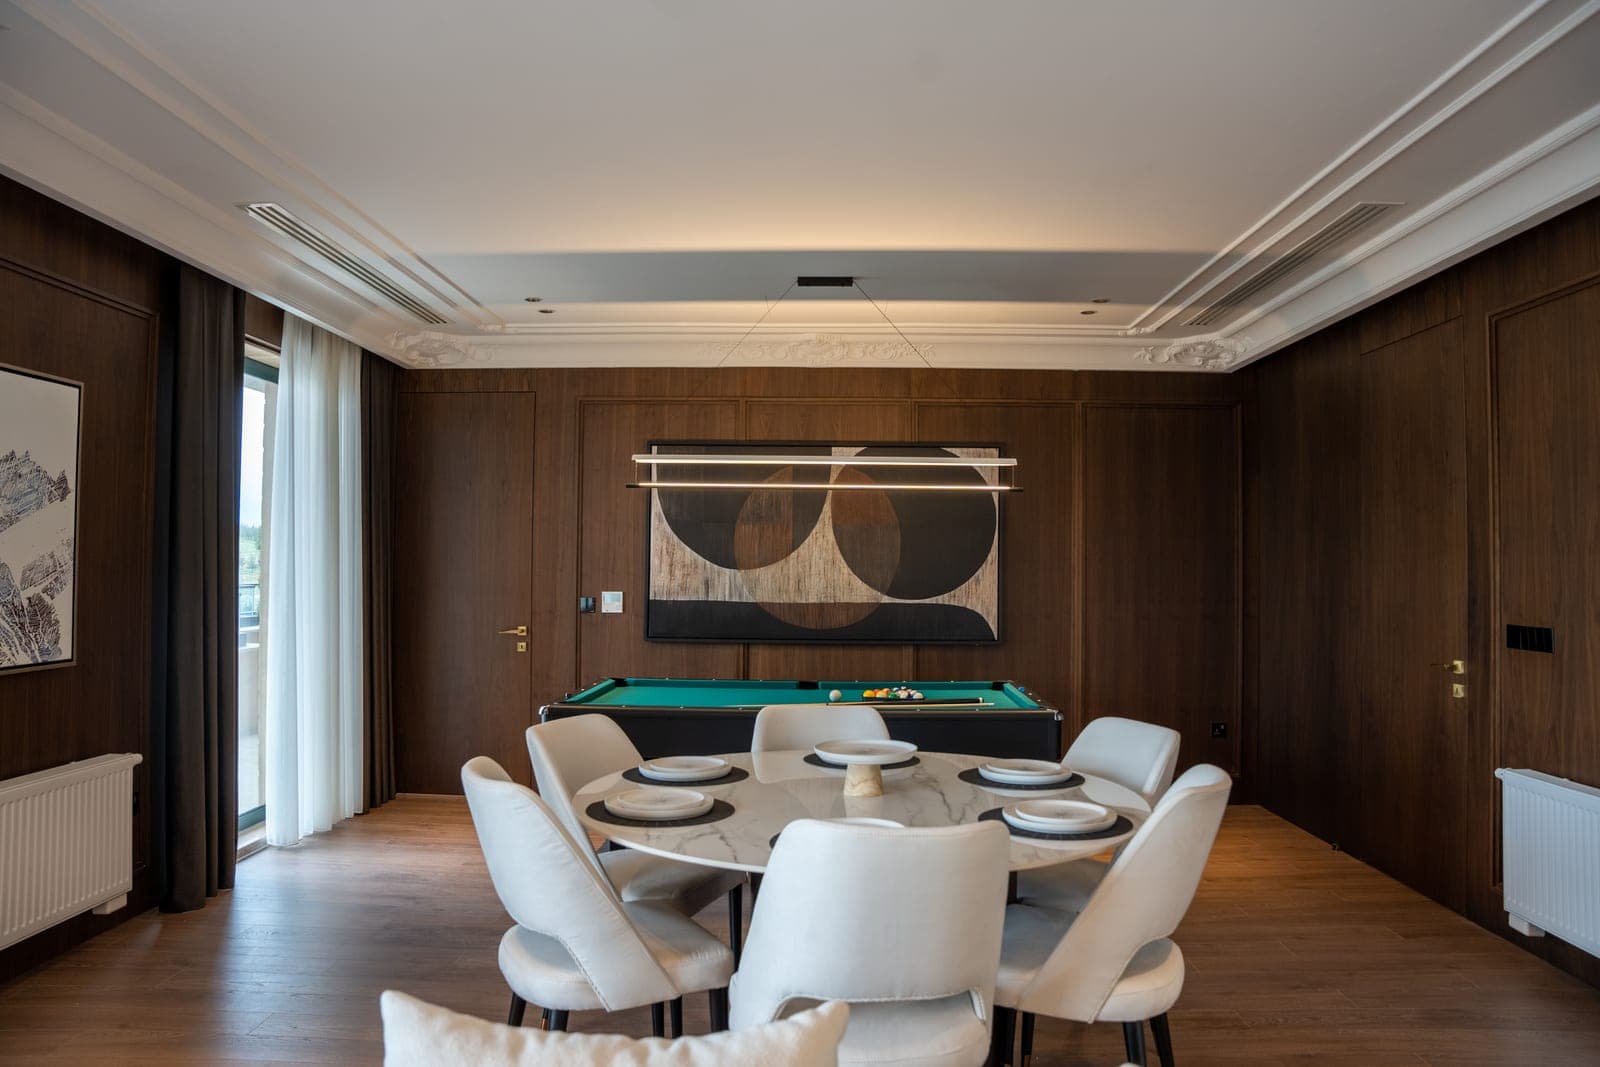
Guide
A Bonus Room Game Room
Upstairs, over a garage, under a slope. Three constraints no basement has, and all three have answers.
How these picks were made: from published manufacturer specifications, governing-body standards and the room arithmetic - not from first-hand use. We have not played on these tables. Read the method.
Constraint one: the floor
This is the question everyone asks and it is usually not the binding one. An 800-pound table spread across six to eight legs over 40 square feet produces about 20 pounds per square foot of distributed load, against a typical residential design figure of 40 pounds per square foot of live load. A crowded party in the same room loads the floor more.
What is worth checking is the joist span beneath and the point load under each leg - particularly for a slate table sitting mid-span over a garage, where the span is long and there is no wall beneath. That is a short conversation with a builder or a structural engineer, not an internet argument. More detail here.
Constraint two: the stairs
This is the binding one, almost always. A three-piece slate bed is three rigid panels around 3 by 4 feet and 150 to 180 pounds each, and they do not flex around a stair turn or under a low landing soffit.
- Measure the stair width and the diagonal across any landing.
- Measure the headroom above the stairs at the tightest point.
- Measure every doorway on the route, frame to frame.
- If any of those fails for a 3 by 4 foot rigid panel, the table is composite - or it is a different game.
Constraint three: the slope
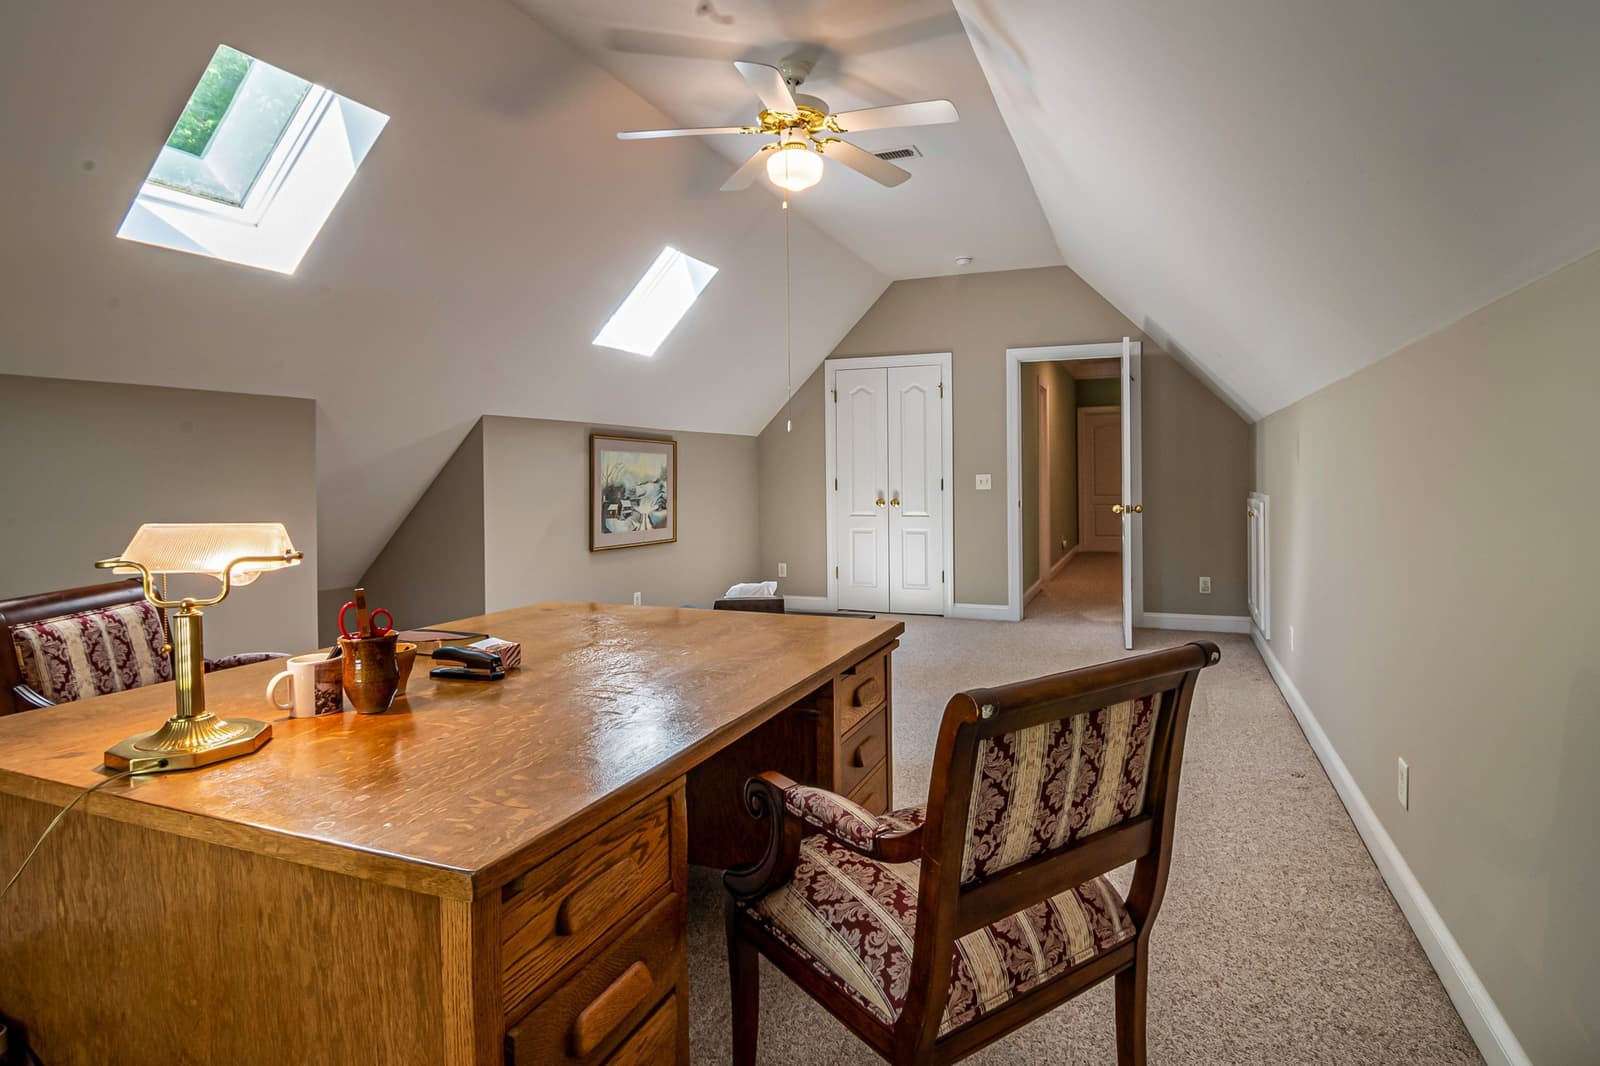
A converted attic or over-garage room usually has a sloped ceiling with knee walls at the sides. The usable floor is less than the measured floor, because the area under the slope only works for things shorter than the slope at that point.
| Item | Height needed | Works under a slope? |
|---|---|---|
| Pool table | ~2 ft 7 in, plus the player standing | Table yes, player no |
| Pool table light | 5 ft 1 in to 5 ft 7 in from floor | No |
| Shuffleboard | ~2 ft 6 in, players at the ends | Yes along the low side |
| Dart board | 5 ft 8 in of vertical wall | Yes on a knee wall, if clear above |
| Arcade upright | 5 ft to 6 ft | No |
| Countercade | ~1 ft 6 in on a counter | Yes |
| Seating | Seated height | Yes - the classic use of a knee wall |
The pattern: tables fit under slopes, players and lights do not. A pool table positioned under a slope is a table you cannot stand beside on one side, which is the same as not having clearance there.
The layout that works
Keep the full-height center of the room for whatever needs a standing player on all sides. Put shuffleboard, seating and storage along the low sides. Hang the dart board on a knee wall - which is often exactly the right height already - and check nothing slopes into the space above it.
If the full-height area is less than about 14 feet wide, pool is out and the narrow-room logic applies.
The quiet problem: noise downstairs
A bonus room is above living space, and a break shot, a dropped puck and an air hockey blower all transmit straight down through the floor. Carpet tiles or rubber flooring help considerably, and it is worth doing before the table arrives rather than after the first complaint.
Quick picks
| # | Product | Best for | Key spec | Price |
|---|---|---|---|---|
| 1 |  Barrington Urban Collection 7 ft Pool Table | A table that can get up the stairs | 7 ft, composite, pre-assembled playfield | |
| 2 |  Winmau Blade 6 Triple Core Dartboard | Under a slope | 11 ft run, 5 ft 8 in of wall | |
| 3 |  Hathaway Avenger 9 ft Shuffleboard Table | Along a knee wall | 9 ft, ~30 in wide | |
| 4 | 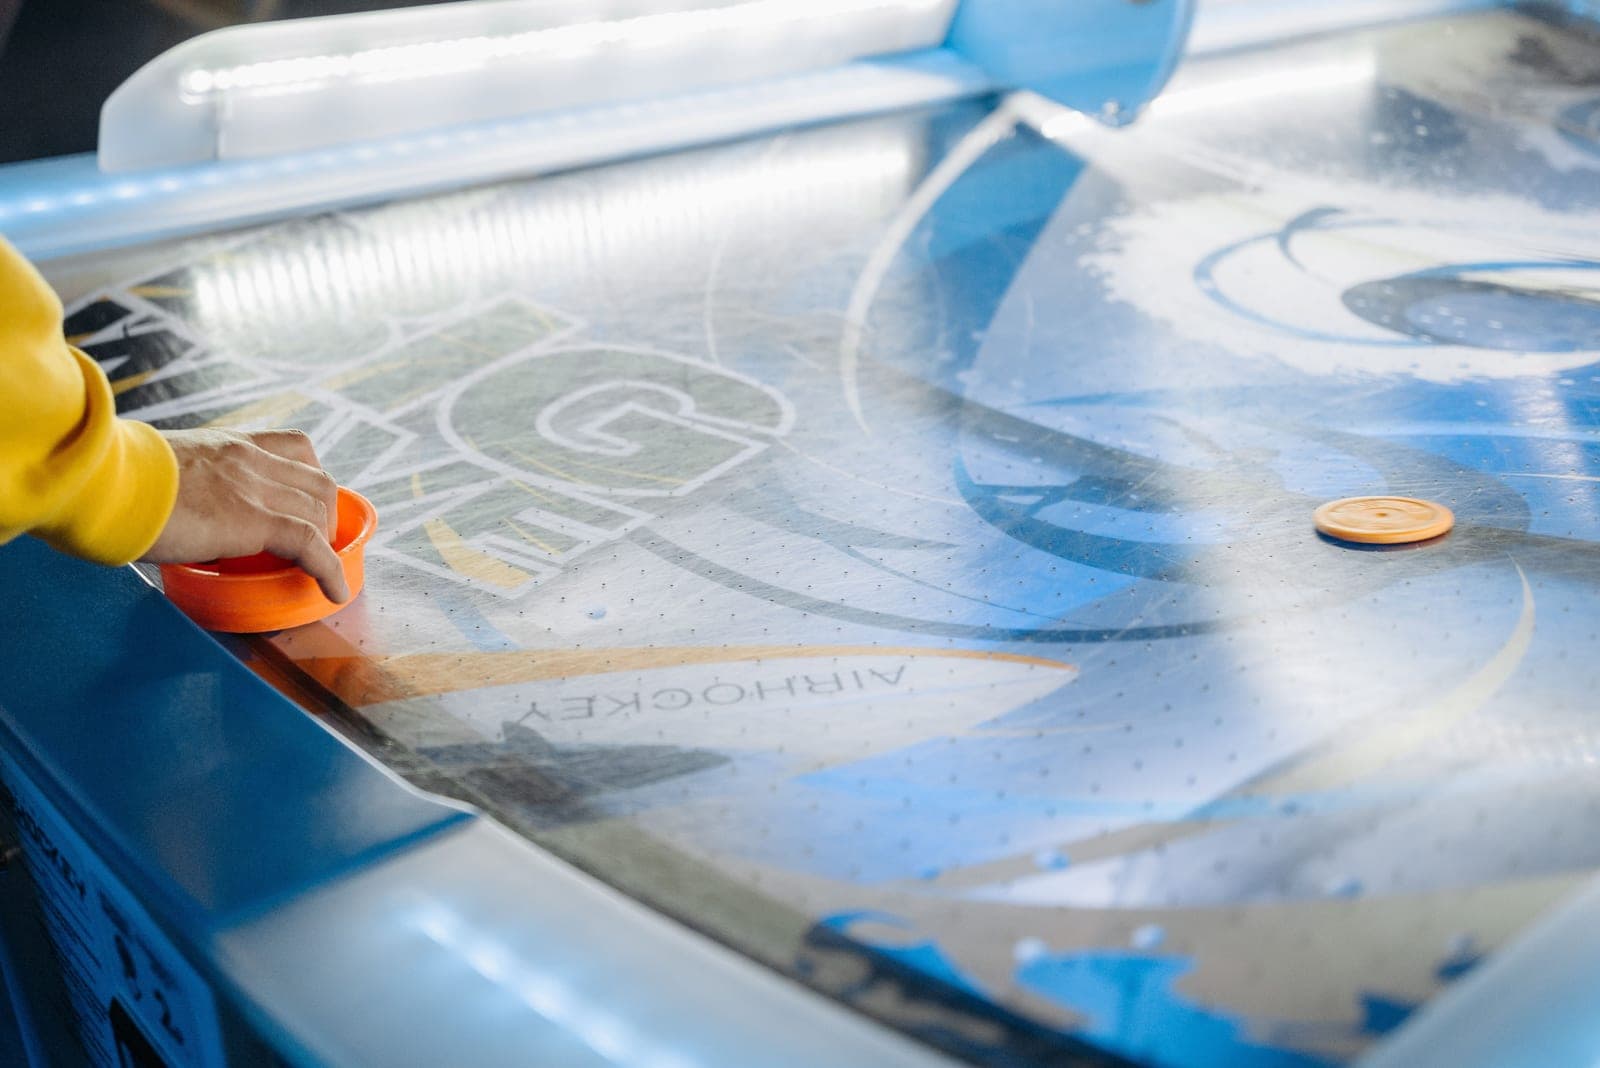 Arcade1Up PAC-MAN Countercade | Under a low slope | ~18 in tall |
What to buy for a bonus room
#1 · A table that can get up the stairs
Barrington Urban Collection 7 ft Pool Table
A 7-foot table that ships with a pre-assembled playfield, which is the difference between a two-hour job and a weekend.
A composite 7-footer is 250 to 400 pounds and comes apart into pieces two people can carry. A three-piece slate bed does not go up a staircase with a turn in it.
- What works
- Carryable up a normal staircase
- Far lighter load on an upper floor
- What does not
- Composite bed
- Still needs 17 ft 2 in x 13 ft 11 in for full cues
#2 · Under a slope
Winmau Blade 6 Triple Core Dartboard
The league standard. Dense sisal and very thin wire, so bounce-outs drop and the segments stay tight after a season of use.
Darts needs 5 feet 8 inches of clear vertical wall, which is exactly what a knee wall under a slope gives you. The game the room's shape suits best.
- What works
- Knee walls are the right height for a board
- No floor commitment
- What does not
- Check the slope does not intrude above the board
#3 · Along a knee wall
Hathaway Avenger 9 ft Shuffleboard Table
The short-room answer: a real 9-foot board with the same scoring game, in a length a basement can actually take.
A shuffleboard cabinet is 30 inches tall at the playing surface and 30 inches wide. It fits under the low side of a slope where nothing else does.
- What works
- Low enough to live under a slope
- Uses the dead space along a knee wall
- What does not
- Needs 13 ft of straight run
#4 · Under a low slope
Arcade1Up PAC-MAN Countercade
Three PAC-MAN games on a 7-inch LCD with full-size controls, sized for a countertop. The footprint is the feature.
A countercade on a counter fits where a full cabinet's 6 feet never will.
- What works
- Height is a non-issue
- What does not
- Small screen
Method
Load arithmetic is simple distribution of published table weights over the footprint, compared against typical residential live-load design figures. It is not a structural assessment of any specific floor, and we do not offer one.