
Guide
A 10 x 12 ft Basement Game Room
A 10 by 12 foot basement will not take a pool table - here is what it will take, with three layouts that work.
Will It Fit?
Every other page on this site asks how much room a table needs. These pages ask the opposite question: here is my room, what can go in it?
What decides this purchase: Your shortest clear dimension, measured wall to wall at table height
This is the hub the rest of the site exists to feed. Nobody searches for a table and then finds a room. They stand in a basement with a tape measure, write down two numbers, and want to know what those two numbers allow.
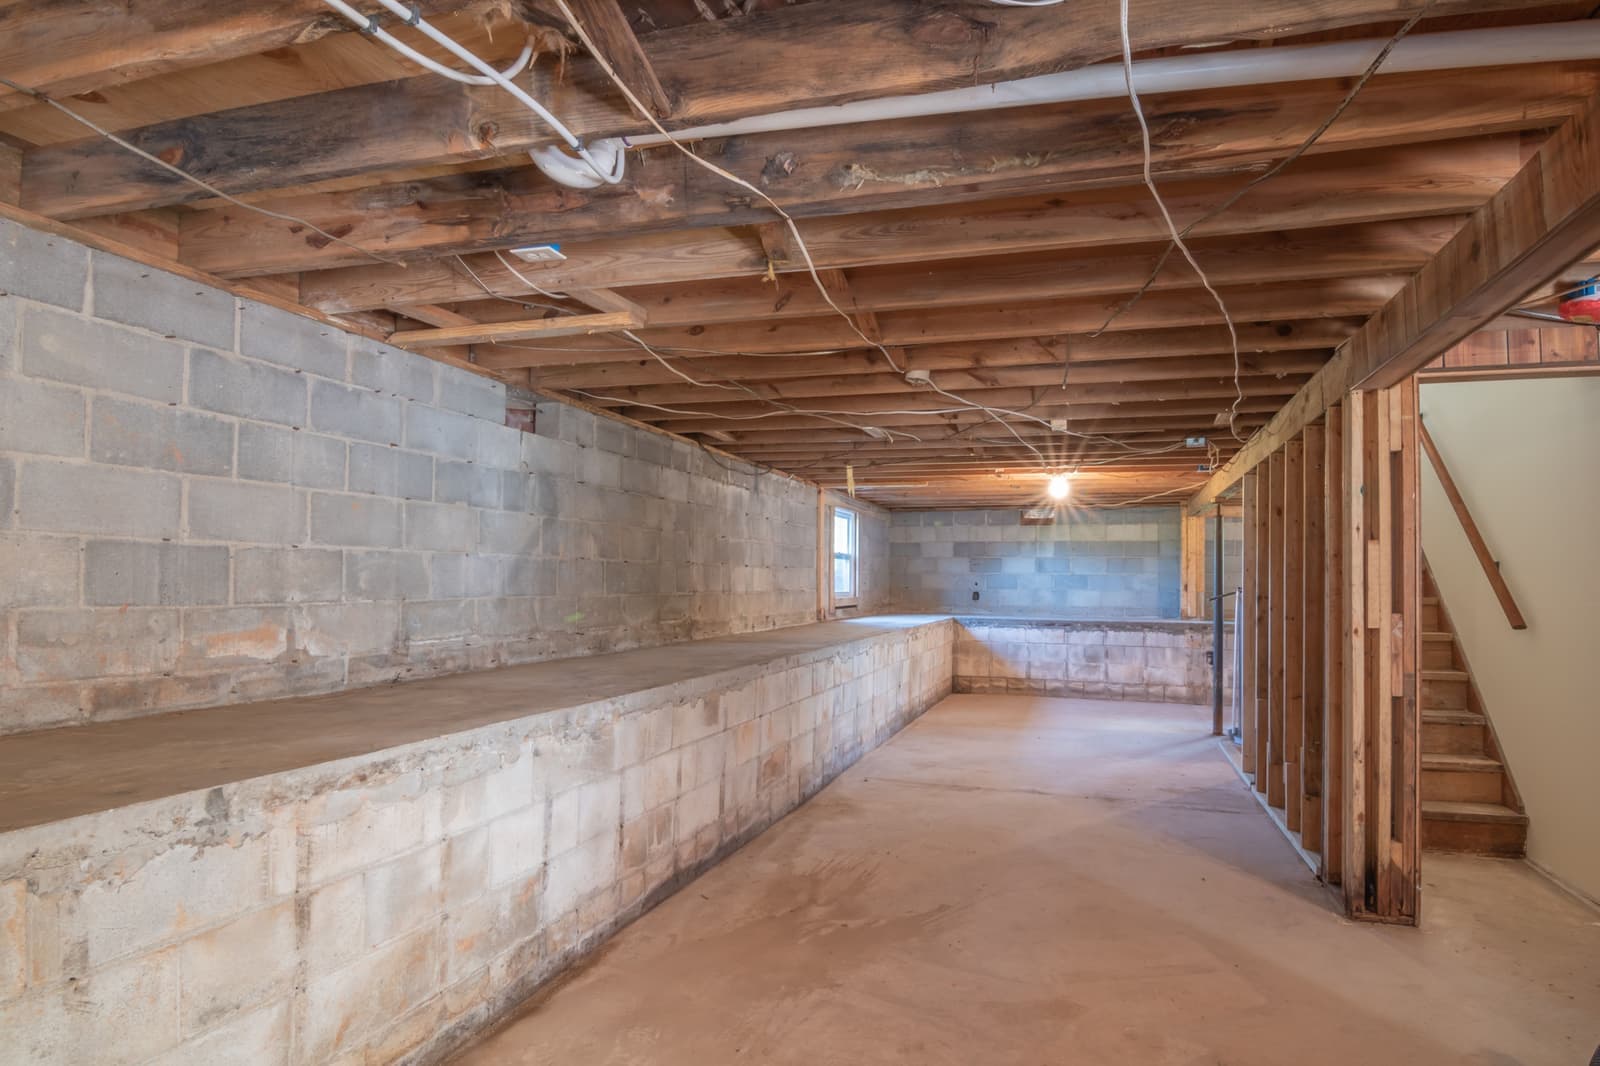
So measure properly first, because almost everyone measures the wrong thing. Measure at table height, not at the floor and not at the ceiling. Measure to the face of whatever actually projects into the room: the stair stringer, the water heater, the support post, the door when it is open, the furnace housing. A basement that is 14 feet wall to wall is frequently 11 feet 6 inches of usable width once the post is in it, and the post is exactly where you were going to put the table.
Write down four numbers: clear length, clear width, ceiling height at the lowest obstruction, and the narrowest point on the route from the front door to the room. That last one is not optional. A three-piece slate bed will not turn a tight stair landing, and that is discovered on delivery day far more often than it should be.
| Clear room | Pool | Ping pong | Shuffleboard | Darts |
|---|---|---|---|---|
| 10 x 12 ft | No (bumper pool yes) | No | 9 ft, tight | Yes |
| 12 x 14 ft | 6.5 ft with short cues | No | 9 ft | Yes |
| 13 x 17 ft | 7 ft, full cue | Casual only | 12 ft | Yes |
| 14 x 18 ft | 8 ft, full cue | Yes | 14 ft | Yes |
| 20 x 11 ft (narrow) | No | Yes, lengthwise | 16 ft | Yes |
| Two-car garage | 8 ft, full cue | Yes | 14 ft or longer | Yes |
Those are starting points, not verdicts. Each room below gets its own page with the actual arithmetic, the obstruction that usually ruins it, and what to buy instead when the answer is no.
Short cues. A 48-inch cue buys back 10 inches of required clearance per side on a pool table. Two of them on the tight sides often turns a no into a yes, and it costs about as much as a pizza.
Changing the game. A room that cannot take any pool table will usually take a 12-foot shuffleboard, a dart board and a countercade with room to spare, and that is a better game room than a cramped pool table. The hardest part of this advice is accepting it.
Moving one thing. More rooms are rescued by relocating a water heater, re-hanging a door to swing the other way, or moving a chest freezer than by any table decision. Before you conclude nothing fits, check whether one object is responsible for the failure.
Ceiling height almost never stops a table and frequently stops the lighting or an arcade cabinet. Under 7 feet 6 inches, a hanging pool table light sits in your eyeline and a full-height arcade cabinet with a riser may not stand up at all. Both have flat-fitting answers, and the low-ceiling page covers them.
Measure first
Clear length at table height. Clear width at table height. Ceiling height at the lowest obstruction. Narrowest point on the delivery route. Everything on this site is decided by those four.
Guide
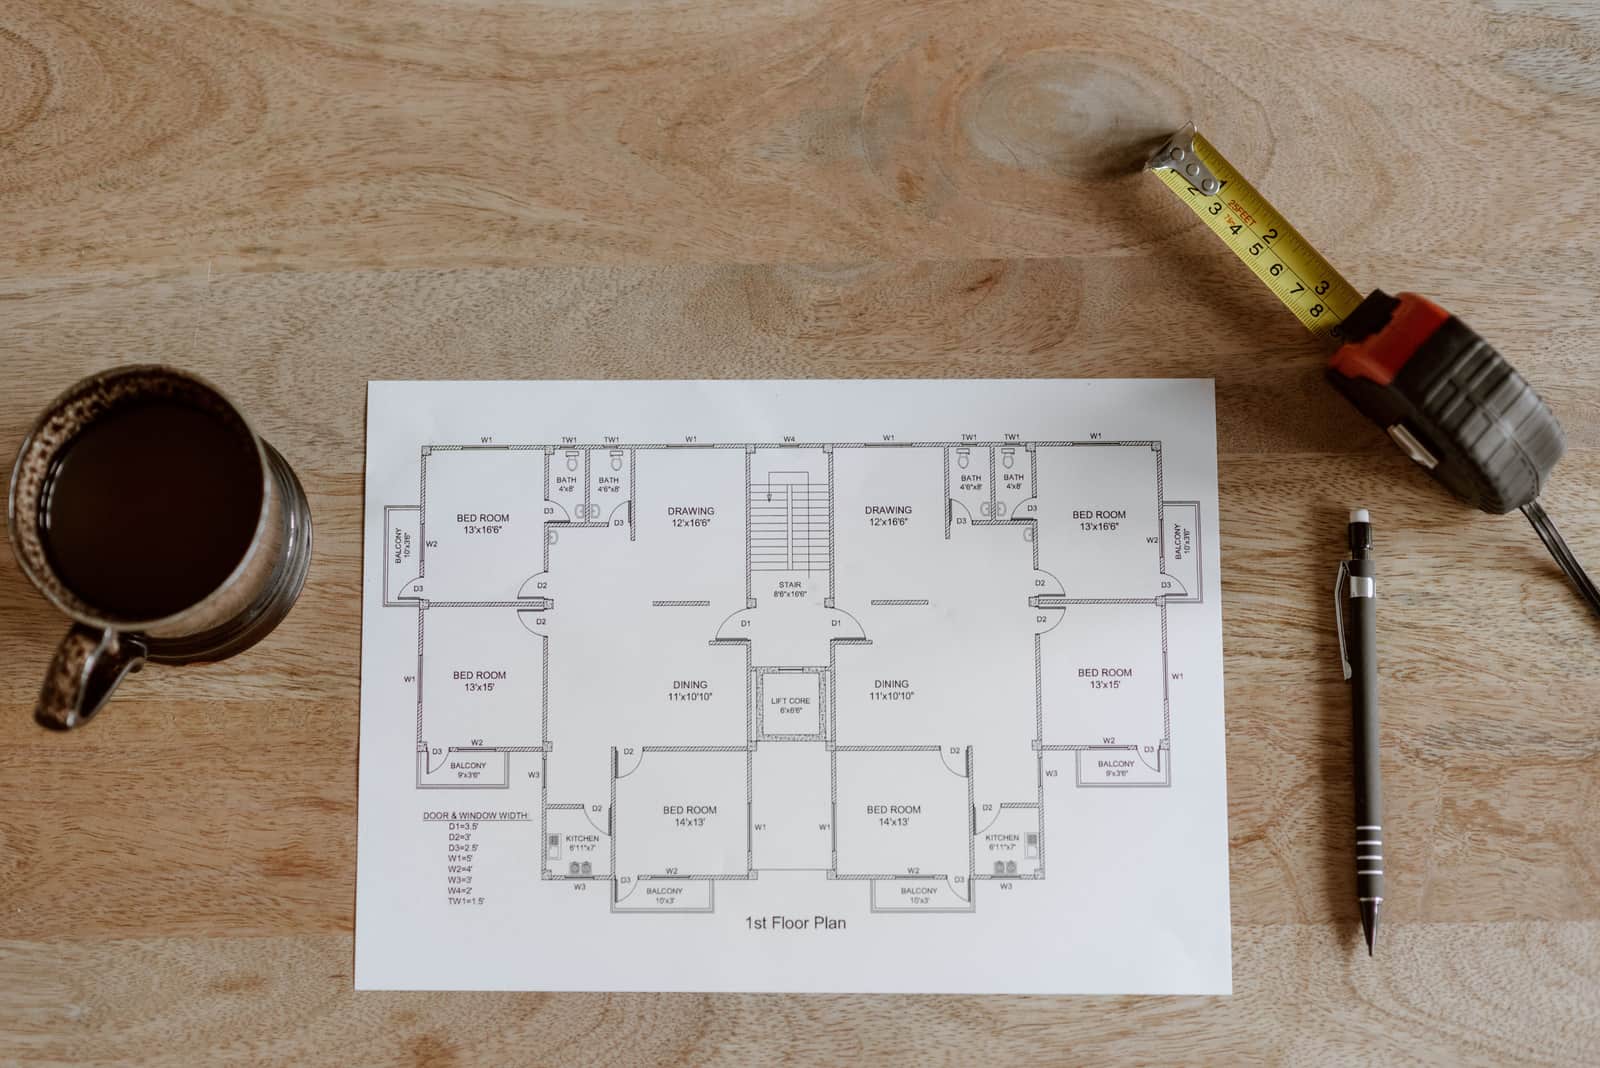
A 10 by 12 foot basement will not take a pool table - here is what it will take, with three layouts that work.
Guide
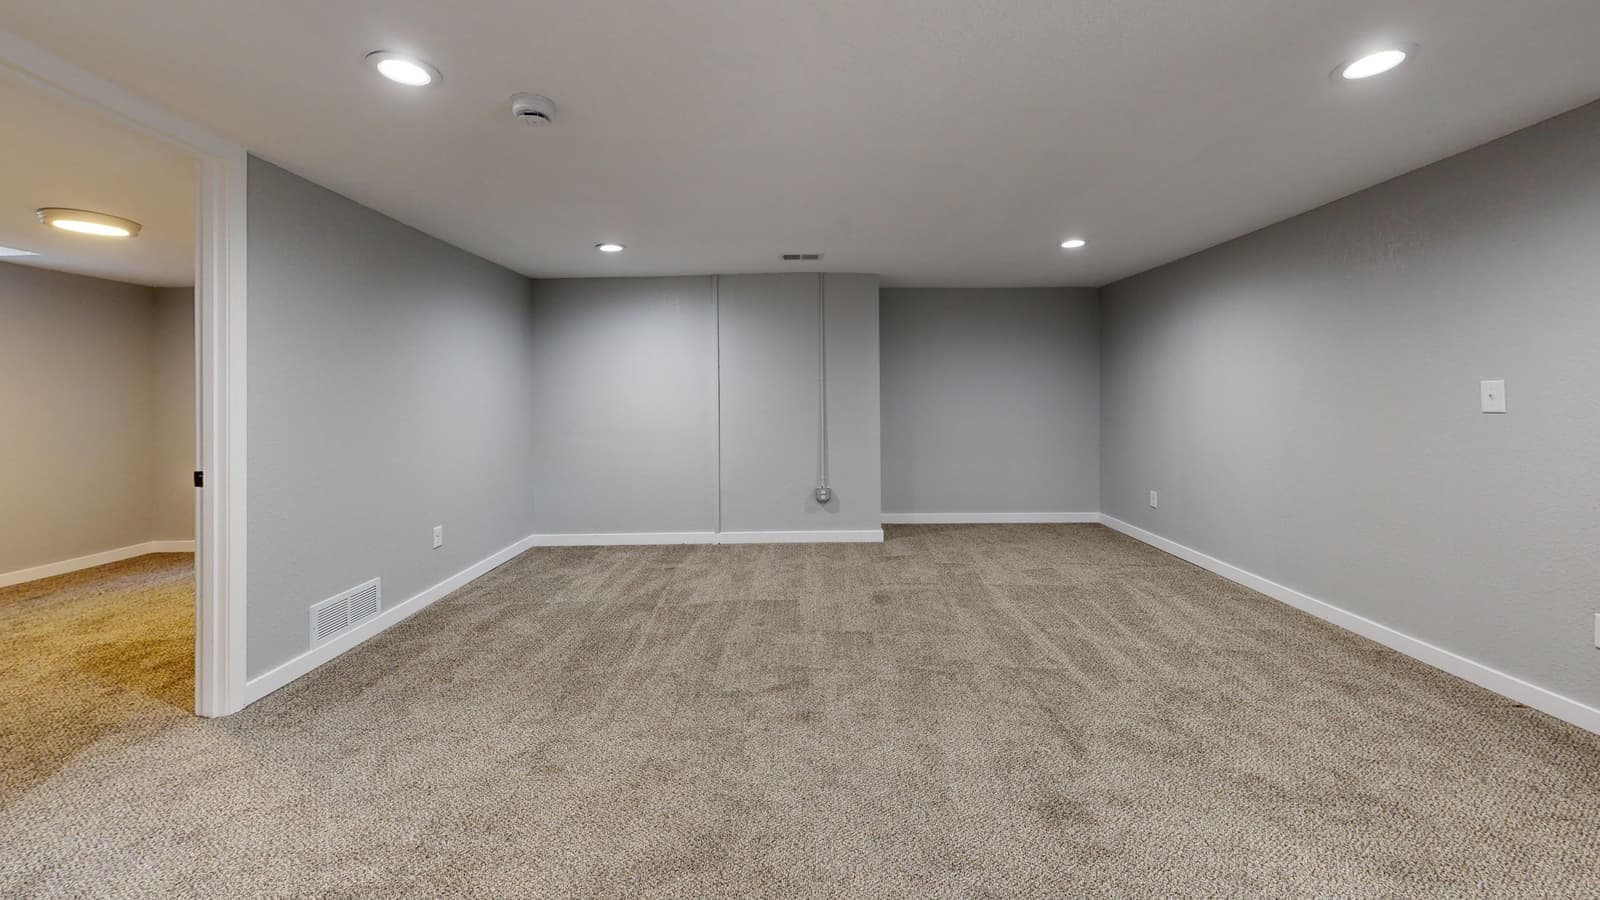
What fits a 12 by 14 foot basement, worked properly - including the short-cue pool table that just about works.
Guide
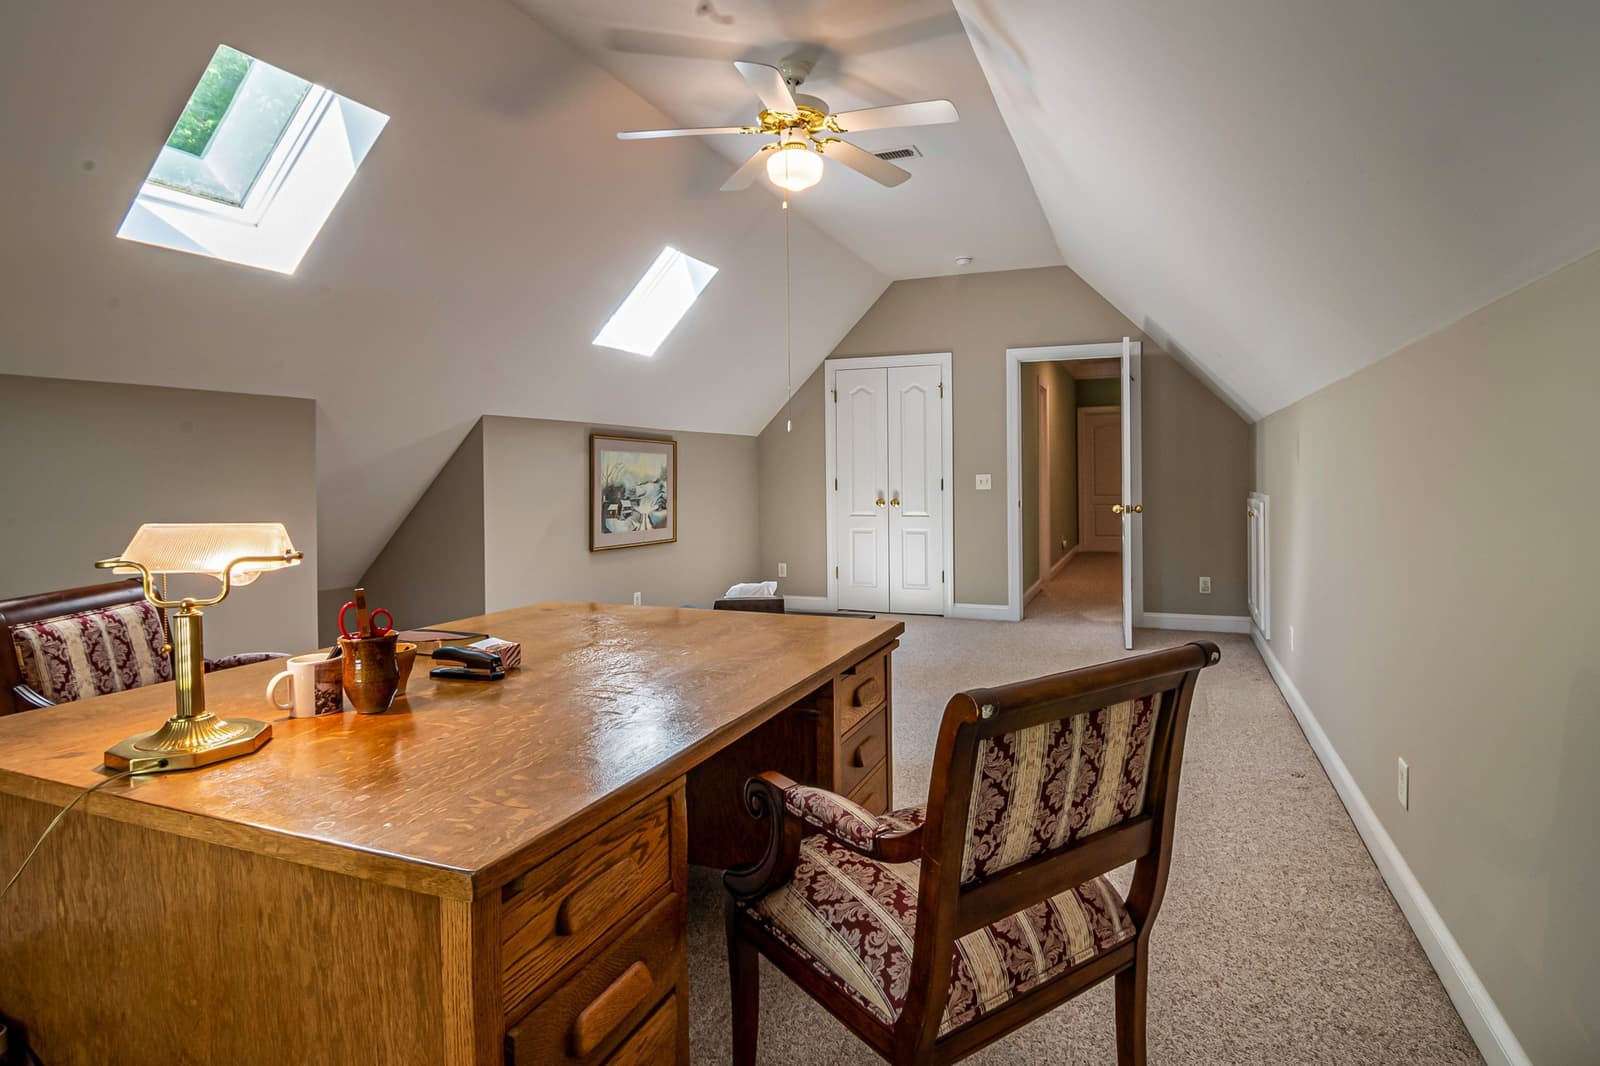
Bonus rooms and converted attics - the floor load question, sloped ceilings, and what fits under a knee wall.

Guide
Under a low ceiling the tables still fit - the lighting and arcade cabinets do not. What changes and what to buy.

Guide
Why a long narrow room is wrong for pool and ideal for shuffleboard, darts and ping pong - with layouts.

Guide
A single garage is about 12 by 20 feet - what fits, and why pool is always the awkward case.

Guide
What fits a two-car garage, the slab and damp problems to solve first, and how to keep parking a car.